Save
Ask
Tour
Hide
Share
$824,900
New Listing

57 Copping Road
Toronto E09, ON M1G 3J9

For Sale|Single Family Residence|Active
5
Beds
2
Total Baths
County:
Toronto
Call Now: (905) 844.5000
Is this the listing for you? We can help make it yours.
(905) 844.5000
Upcoming Open Houses
Sat, Jun 6, 2:00 PM - 4:00 PM
Sun, Jun 7, 2:00 PM - 4:00 PM
57 Copping Road57 Copping Road57 Copping Road57 Copping Road
Save
Ask
Tour
Hide
Share

Mortgage Calculator

Monthly Payment (Est.)

$3,764
Calculator powered by Showcase IDX, a Constellation1 Company. Copyright ©2026 Information is deemed reliable but not guaranteed.

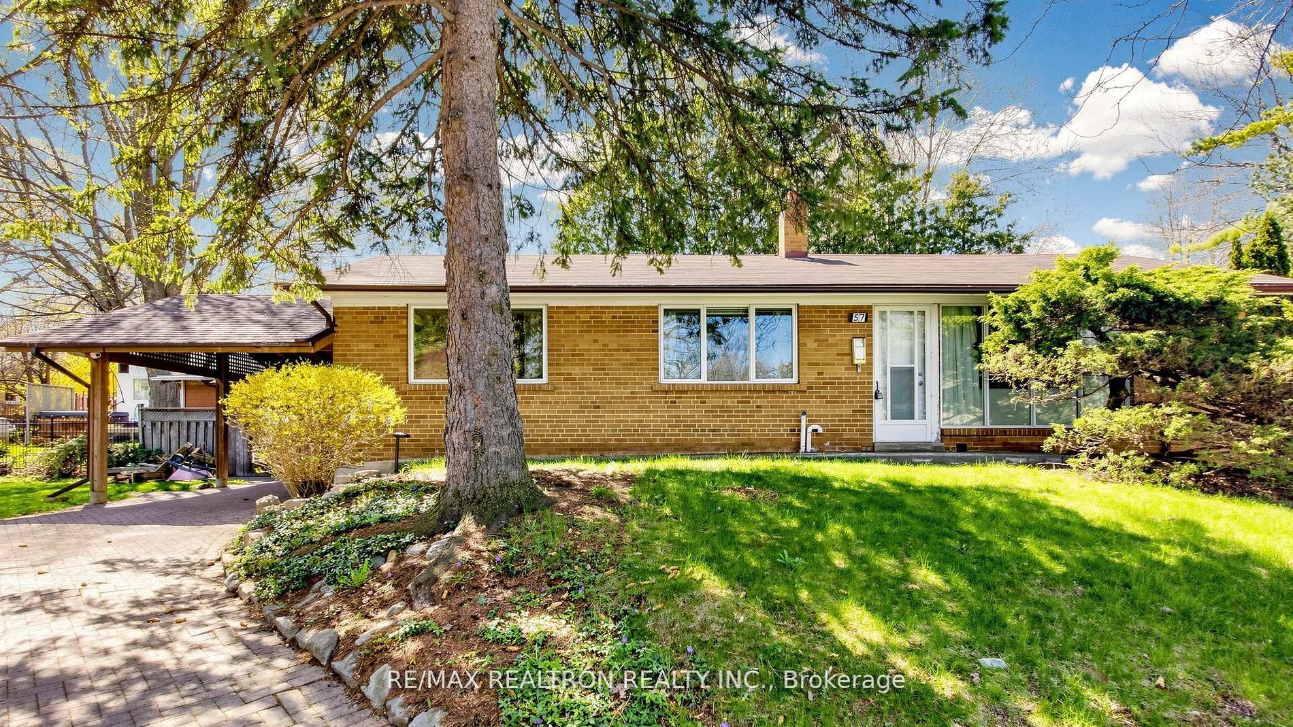
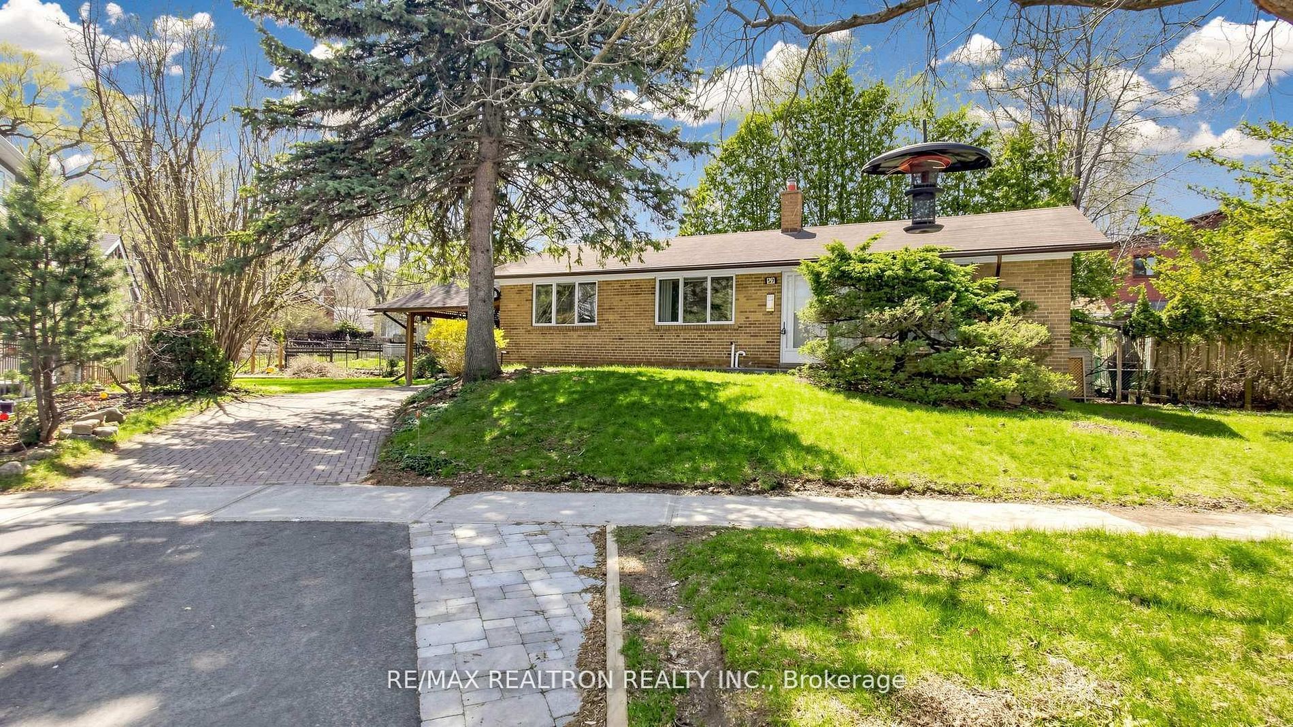
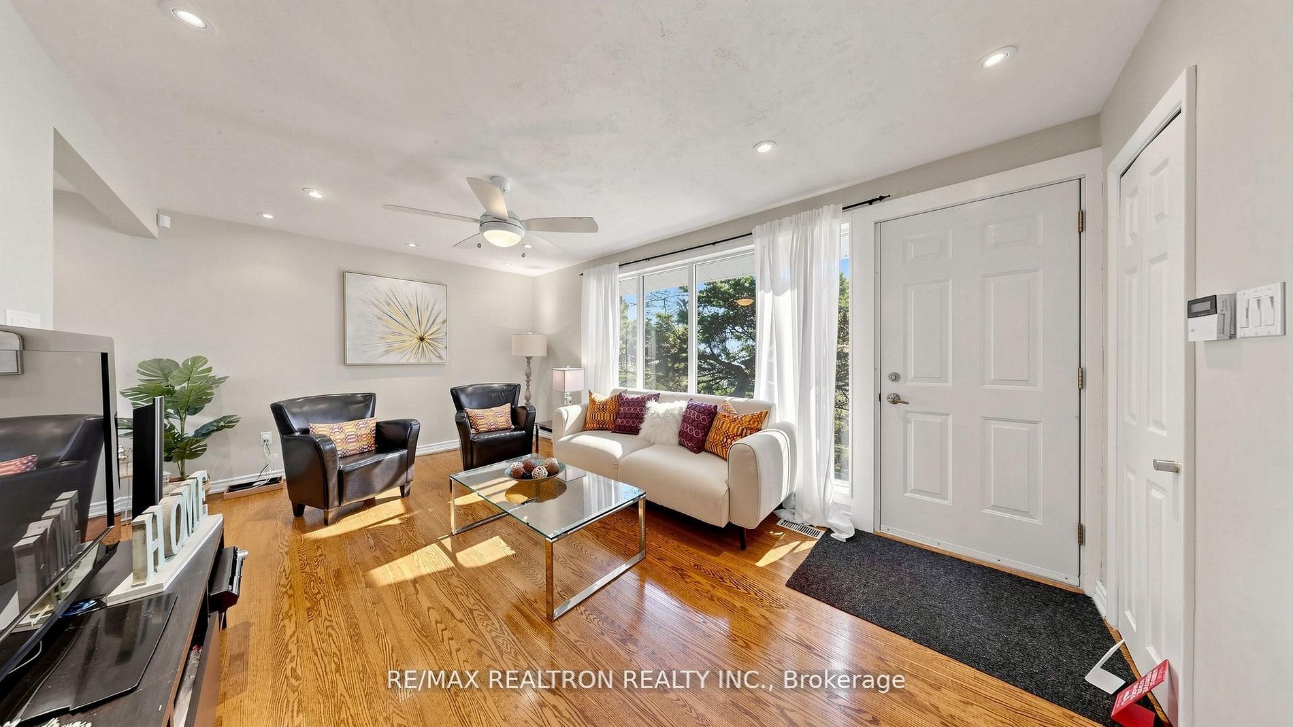
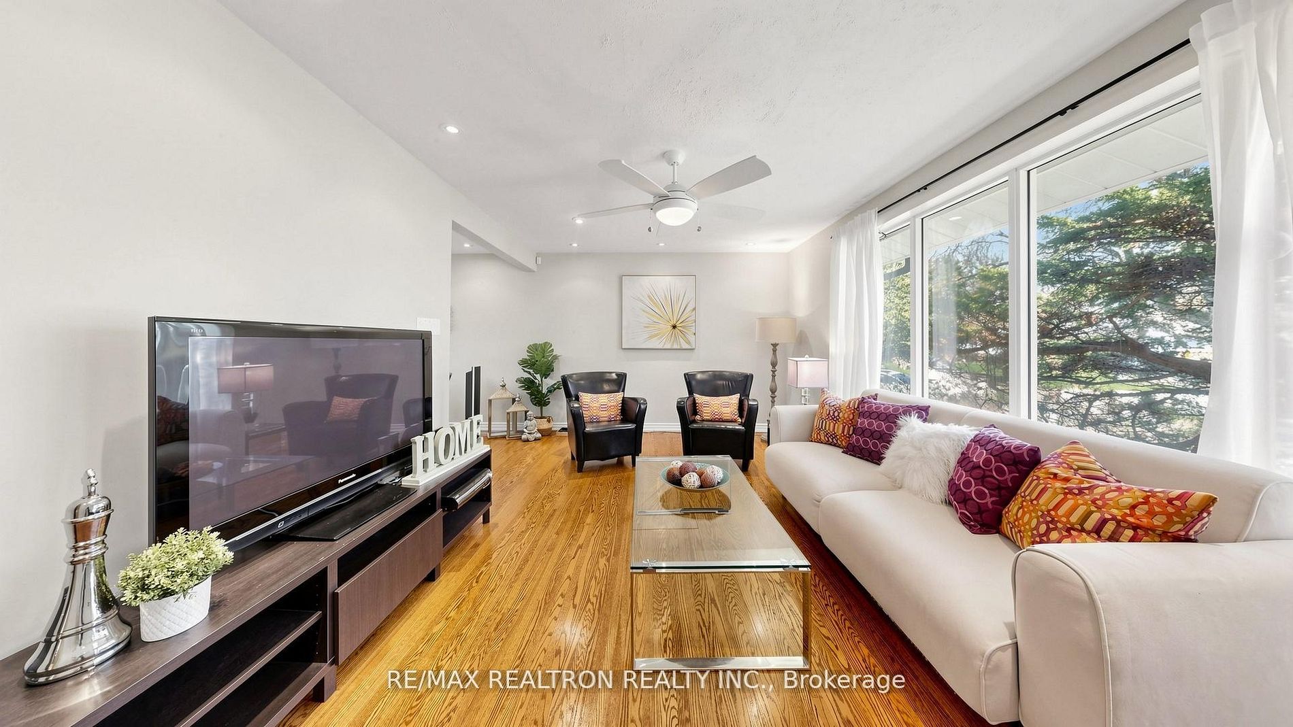
Bright and exceptionally well-maintained bungalow situated on a quiet cul-de-sac, just steps from the scenic trails and natural beauty of Morningside Park. Set on a premium lot with an impressive 114 ft frontage and two spacious side yards, this property offers outstanding outdoor space and privacy. ........ The main floor features hardwood flooring throughout, pot lights, and large picture windows that fill the home with natural light. Enjoy a beautifully renovated bathroom with a walk-in shower. The fully finished basement offers excellent versatility with two generously sized rooms and a kitchen with 3pc washroom -ideal for extended family living or potential in-law suite. .. ... ..Recent upgrades provide peace of mind, including a new furnace (2024), refrigerator (2024), oven (2024), water softener and filtration system (2024), washer (2025) , and hot water tank (2025). No monthly rental fees for the hot water tank, adding extra value and savings.... .. .. Located in a quiet, family-friendly neighbourhood, just minutes to University of Toronto Scarborough, Centennial College, GO Station, Highway 401, Scarborough Town Centre, hospitals, parks, community centres, and top-rated schools... .. ...A fantastic opportunity for families, investors, or first-time buyers alike..

Save
Ask
Tour
Hide
Share
Listing Snapshot
Price 
$824,900
Days On Site 
0 Days
Bedrooms 
5
Inside Area (SqFt) 
N/A
Total Baths 
2
Full Baths 
N/A
Partial Baths 
N/A
Lot Size 
N/A
Year Built 
N/A
MLS® Number 
E13217120
Status 
Active
Property Tax 
$4,072.07
Maintenance Fees 
N/A
Sq Ft Source 
N/A
Friends & Family
Recent Activity
11 hours agoListing first seen on site
11 hours agoListing updated with changes from the MLS®
General Features
Cross Street 
Orton Park Rd & Brimorton Dr
Direction Faces 
West
Garage 
Yes
Parking Spaces 
3
Property Sub Type 
Single Family Residence
Style 
Bungalow
Water Source 
Public
Interior Features
Appliances 
Water PurifierWater Softener
Basement 
Apartment
Cooling 
Central Air
Heating 
Natural GasForced Air
Interior 
Central VacuumIn-Law Floorplan
Bathroom 
Dimensions - 2.0 x 3.0Level - Main
Bedroom 2 
Dimensions - 3.0 x 3.0Level - Main
Bedroom 3 
Dimensions - 3.0 x 2.75Level - Main
Bedroom 4 
Dimensions - 3.0 x 6.0Level - Basement
Bedroom 5 
Dimensions - 3.5 x 6.0Level - Basement
Dining Room 
Dimensions - 3.0 x 3.0Level - Main
Kitchen 
Dimensions - 0.0 x 0.0Level - Main
Living Room 
Dimensions - 5.75 x 3.25Level - Main
Master Bedroom 
Dimensions - 3.8 x 3.8Level - Main
Save
Ask
Tour
Hide
Share
Exterior Features
Construction Details 
Brick
Fencing 
Fenced
Lot Features 
Greenbelt
Pool Features 
None
Roof 
Asphalt
View 
Trees/WoodsMeadow
Waterview 
Trees/WoodsMeadow
Listing courtesy of RE/MAX REALTRON REALTY INC.

Listing information is provided by Participants of the Toronto Real Estate Board. VOW information is provided exclusively for personal, non-commercial use, and may not be used for any purpose other than to identify prospective properties consumers may be interested in purchasing. Information is deemed reliable but not guaranteed. Copyright 2026, Toronto Real Estate Board
Last checked 2026-05-30 10:48 AM UTC

Neighborhood & Commute
Source: Walkscore
Save
Ask
Tour
Hide
Share